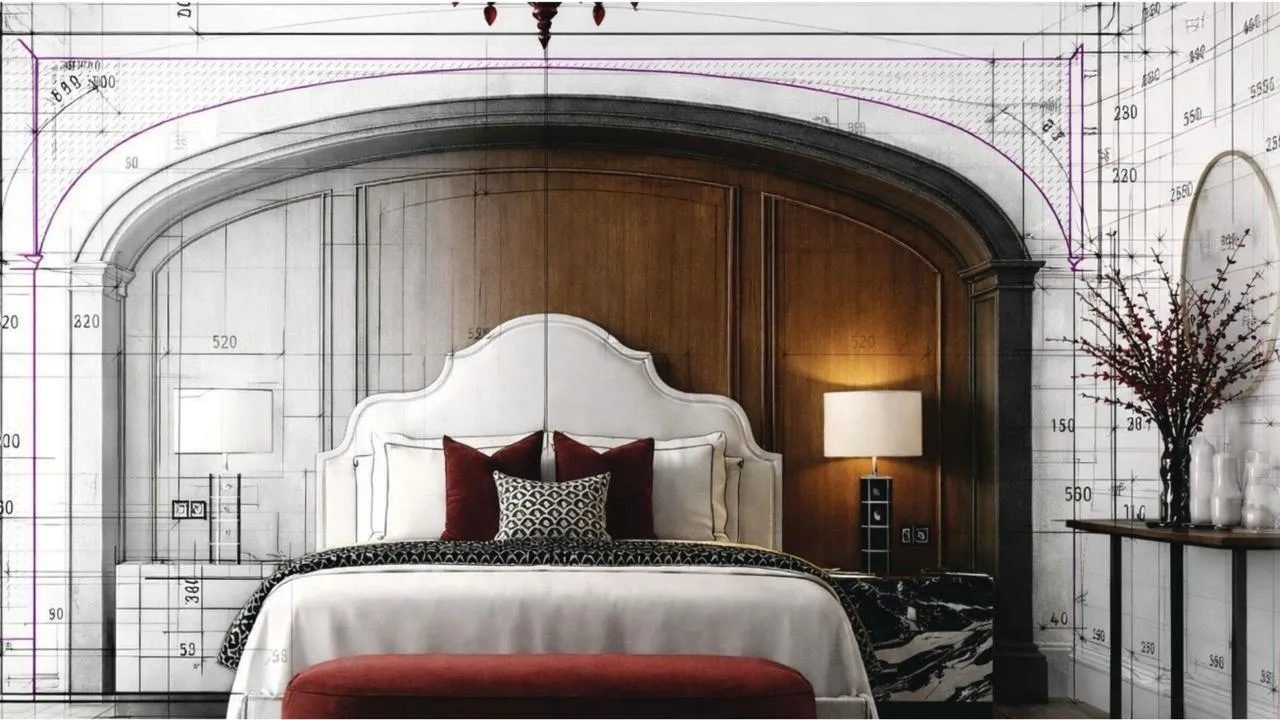
Most people imagine interior design as the fun part — choosing fabrics, picking a sofa, deciding on a colour. In reality, a successful luxury interior is the result of a disciplined process that begins long before anything is chosen, and ends only when the last detail is installed and supervised into place.
If you are planning a project on the Costa del Sol, understanding that process matters. It's the difference between a renovation that runs smoothly to a result that matches the vision, and one that drifts in time, budget, and quality. This guide walks through how a complete interior design project actually unfolds in Marbella — from the first assessment of a space to the moment it becomes a home — using the same methodology we apply across our own projects.
No two projects are identical, but the structure that delivers them reliably is. Here is how it works.
Stage 1: Understanding the Space and the Client
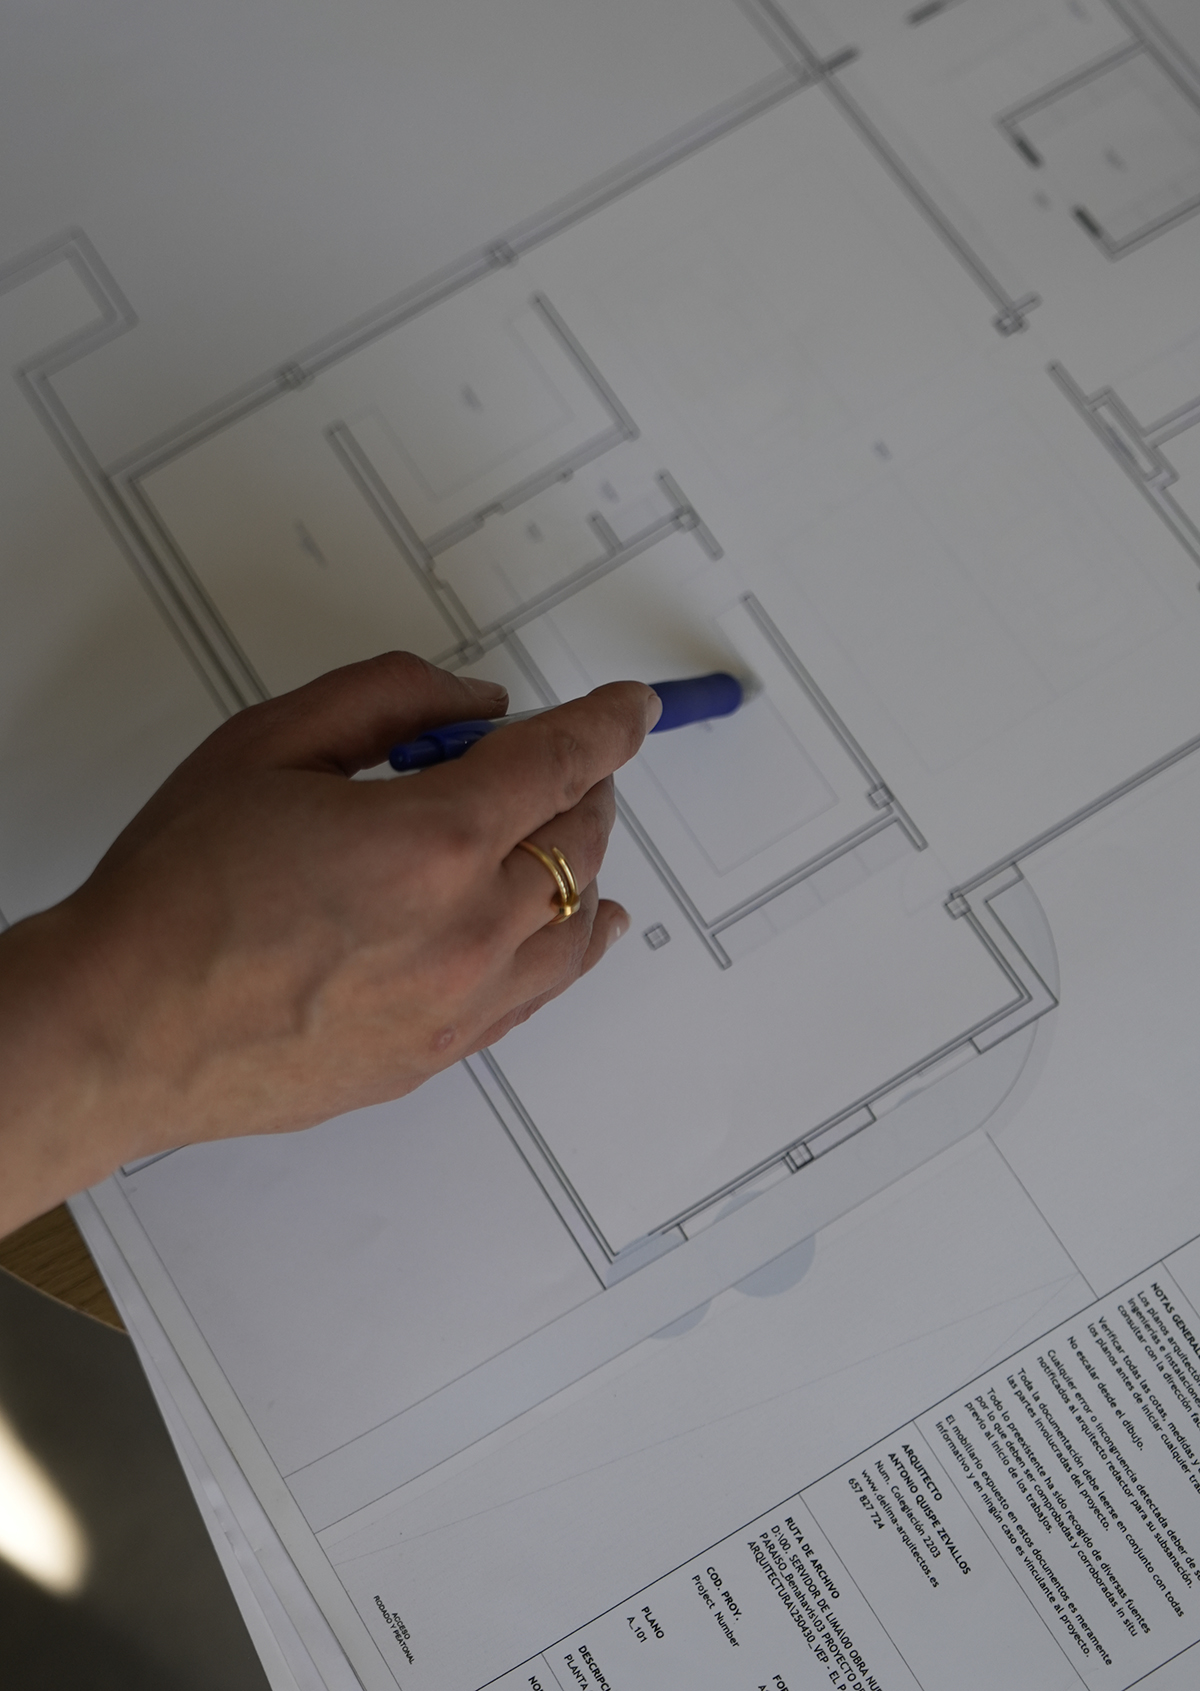
Every serious project begins not with ideas, but with two careful assessments — the property as it is, and the people who will live in it.
The property assessment is more clinical than most clients expect. We study the existing layout for what it does well and, more importantly, where it fails. In Marbella, a recurring pattern is apartments and villas built in the early 2000s with fragmented, inefficient layouts — generous in total area but poor in functional clarity. A typical example: a large, visually dominant entrance hall that occupies a significant share of the floor plan while serving no real purpose, disrupting circulation and creating dead zones. Kitchens, dining, and living areas separated from one another, limiting both light and the sense of a shared social space.
These are not cosmetic problems. They are structural opportunities — and identifying them precisely is what makes the eventual transformation possible.
The client assessment runs in parallel. Who are they? How do they actually live? A residence for a couple who entertain is a fundamentally different brief from a family home or an investment property. The goal at this stage is to understand lifestyle, taste, priorities, and the emotional tone the space should hold — calm and understated, or rich and expressive.
Only when both assessments are complete does design begin.
Stage 2: Budget Strategy — Deciding Where Value Goes
This is the stage most studios skip or rush, and it's one of the most important. Before a single material is selected, the budget is strategically structured to reflect where quality will actually be felt.
A design-led approach to budgeting looks different from a construction-led one. In our methodology, the allocation typically reflects priorities like these:
- Furniture and bespoke elements (around 50%) — the largest share, because in a refined interior, furniture and custom pieces are not decorative additions. They are integral to the architectural composition. This is where the space is most directly experienced.
- Interior finishes and bathroom solutions (around 21% combined) — invested in tactile depth and longevity: natural stone, wood, custom-crafted surfaces that define the sensory experience and age well.
- Kitchen and integrated appliances (around 7%) — designed as functional anchors that combine performance with refined aesthetics.
- Lighting (around 5%) — treated not as an afterthought but as a fundamental design layer, balancing technical precision with atmospheric impact.
- Engineering and technical systems (a smaller share) — reflecting a focus on interior transformation rather than primary structural construction.
The principle behind this distribution is simple but revealing: in a design-led project, the majority of the budget flows toward materials, light, and custom elements that the client touches and sees every day — not into the parts of the project that disappear behind the walls. It is an approach that prioritises user experience, craftsmanship, and long-term value over visual excess.
Understanding this allocation early prevents the most common source of disappointment: discovering halfway through that the money went to the wrong places.
Stage 3: Design Options — Exploring Before Committing
With the space understood and the budget framed, the creative work begins — and it begins with options, not a single answer.
At the concept stage, several planning and stylistic proposals are developed and presented. Typically, this means exploring distinct directions, for example:
- a contemporary interpretation with minimal architectural detailing, or
- A classically inspired approach with a more pronounced architectural language.
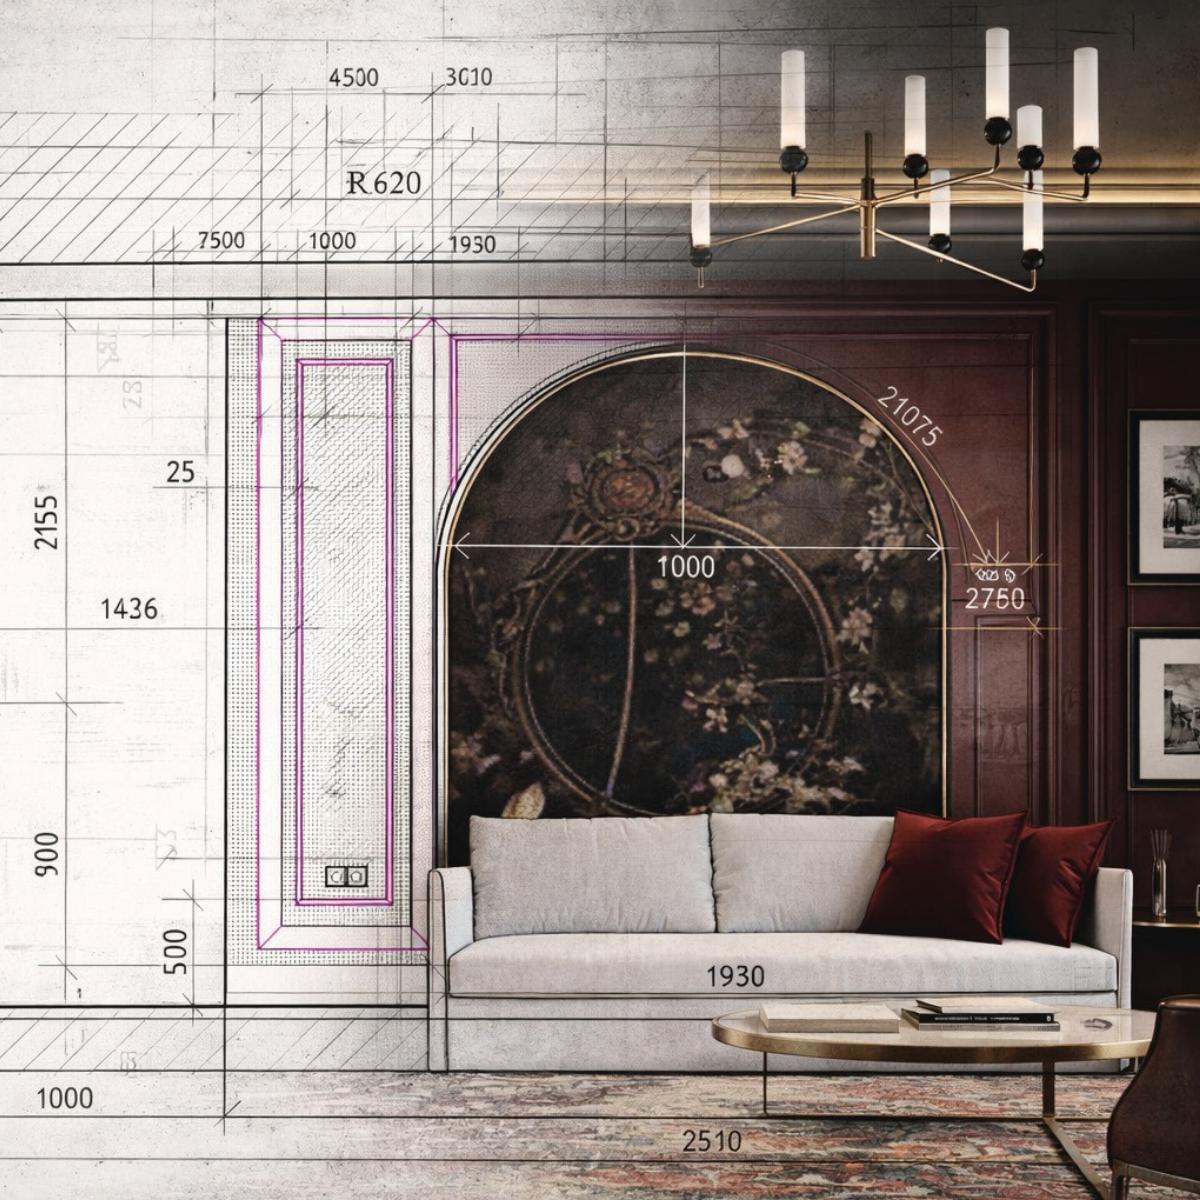
These aren't rough sketches. Each direction is developed enough for the client to genuinely feel the difference and make an informed choice. In one project, for instance, a client selected a classically inspired direction — which then allowed the introduction of arched openings as a key architectural motif, a stronger spatial hierarchy, and a richer material palette inspired by European architectural heritage.
It's common to explore many planning options — sometimes nine or more — before the optimal one emerges. The selected layout is the one that best balances openness, functionality, and spatial clarity, while supporting a strong architectural narrative. This exploratory rigour is precisely why the final result feels inevitable rather than arbitrary.
Once chosen, the concept is refined and developed to a fully detailed level suitable for implementation — technical drawings, furniture layouts, lighting and electrical plans, 3D visualisations, and complete material specifications. You can see the range of finished directions this process produces across our portfolio of projects.
Stage 4: The Transformation — Reworking the Plan
This is where strategy becomes architecture. The fragmented layout identified in Stage 1 is fundamentally rethought.
In practice, this often means dissolving the dead zones. That oversized entrance hall, for example, gets fully integrated into the main living space — enabling a generous open-plan living, dining, and kitchen area that transforms circulation and turns a previously wasted zone into the heart of the home. At the same time, intelligent storage is introduced where it serves without compromising the architectural purity of the space — built-in units flanking an entrance, recessed shelving, display vitrines.
Private areas are reorganised with equal care: a properly defined master suite with a walk-in wardrobe and a spacious bathroom, often achieved by absorbing underused adjacent space such as a former terrace. Guest bedrooms with en-suites, a private study, and well-distributed storage complete a balanced residential structure.
The relationship between interior and exterior — frequently underdeveloped in the original property — is also resolved. A terrace stops being a separate element and becomes a functional extension of the living environment: divided, for instance, into an enclosed lounge for year-round use and an open-air dining terrace, maximising the mild Mediterranean climate.
Stage 5: Bespoke Elements and Material Consistency
What separates a high-end interior from a merely expensive one is the disciplined repetition of a single design language — and the bespoke pieces that no catalogue can provide.
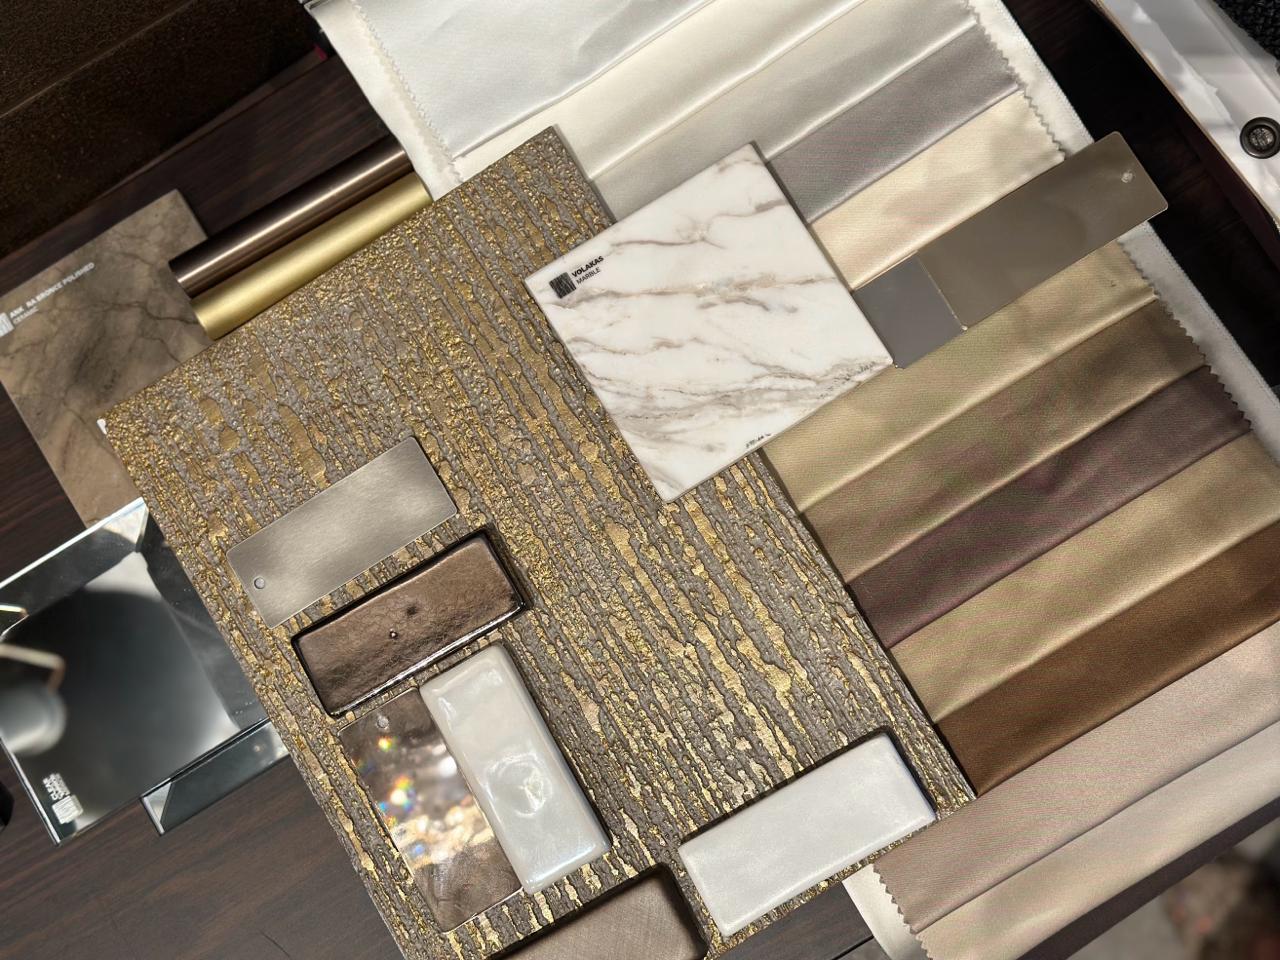
A consistent material and design language is applied throughout: repeating cabinetry profiles, wood veneer finishes, glass, and coherent colour tones that reinforce the architectural integrity of the whole. Nothing feels arbitrary because nothing is.
Custom production is where the most personal moments happen. A master bathroom conceived not as a utility but as a private retreat — a place to apply makeup, read, and relax — with integrated storage niches and a vanity unit custom-made to the exact dimensions of the room. A bespoke wine cabinet created in response to a client's passion for collecting, balancing function with strong visual presence through natural wood, stone, and integrated lighting. These elements demand precision in both production and installation — which is why producing them in-house, rather than outsourcing, protects both quality and timeline.
This is the layer that makes a residence feel like it belongs to one person and no one else.
Stage 6: Implementation and On-Site Supervision
A detailed design is a promise. Implementation is keeping it.
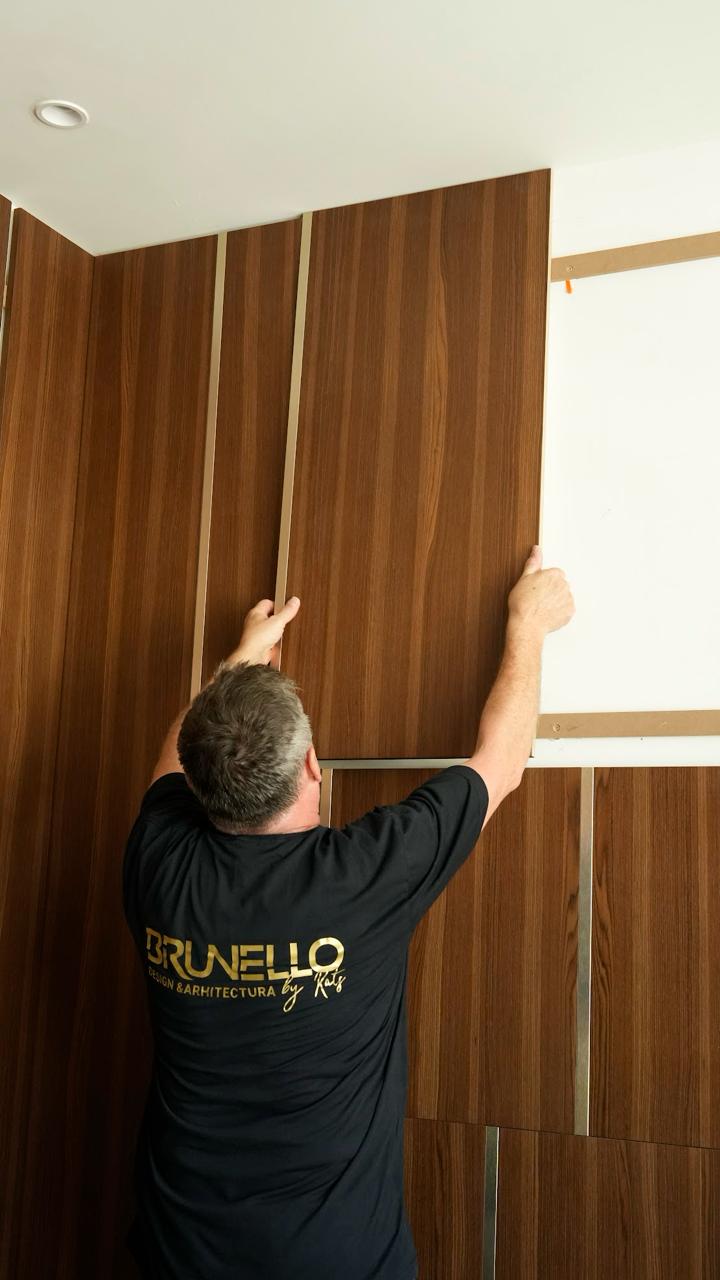
The final stage covers procurement, delivery, and installation — and, critically, the author's supervision: the designers who created the concept are present on site to ensure it is realised faithfully. This is the quiet discipline that protects every decision made in the previous five stages. Materials are checked, alignments verified, issues caught before they become embedded in finished work.
The result of the full process is an interior where functionality and aesthetics are equally considered — refined, practical, and deeply personal. A space that doesn't just look like the visualisation, but lives the way it was designed to.
This end-to-end control — from first assessment to final supervision, under one roof — is the core of how a fully integrated holding delivers a result the client can rely on. You can explore completed examples in our project portfolio, including residences at Urbanización Puente Romano and La Zagaleta.
Why the Process Matters More Than the Mood Board
It's tempting to judge an interior studio by its prettiest images. But the images are the output — the process is what makes them repeatable. A studio that understands a space before designing it, structures the budget before spending it, explores options before committing, and supervises execution to the end is a studio whose results aren't luck. They're method.
If you are considering a project in Marbella or across the Costa del Sol, the most useful next step is a conversation about your specific space and goals.
We offer a complimentary 30-minute consultation with a specialist — a designer, an architect, or a furnishing expert — depending on what your project needs. You'll get a clear sense of how the process would apply to your property, with no obligation. Book your consultation here, or visit our showroom in Puerto Banús to experience the materials and craftsmanship in person.
Frequently Asked Questions
What are the stages of an interior design project?
A complete interior design project moves through six stages: assessing the space and the client, defining a budget strategy, exploring and selecting design options, reworking the spatial layout, developing bespoke elements with a consistent material language, and finally, implementation with on-site supervision. Each stage protects the one before it.
How is the budget structured in a luxury interior project?
In a design-led approach, the largest share — around half — typically goes to furniture and bespoke elements, because these are integral to the design rather than decorative extras. Finishes and bathrooms, kitchen, and lighting follow, with engineering systems taking a smaller share when the focus is interior transformation rather than primary construction. The principle is that most of the budget flows to what the client experiences daily.
Why do designers present multiple concept options?
Exploring several planning and stylistic directions — sometimes nine or more — lets the client feel the difference between approaches before committing and ensures the final layout is the optimal balance of openness, functionality, and spatial clarity, rather than the first idea that came to mind.
What does "author's supervision" mean in interior design?
Author's supervision means the designers who created the concept are present on site during execution to ensure it is realised faithfully — checking materials, alignments, and details, and catching issues before they become embedded in finished work. It's what ensures the result matches the approved design.
How long does a turnkey interior project take in Marbella?
Timelines depend on scope — whether the project is a furnishing fit-out or a full renovation with structural change. The most reliable way to understand your timeline is through a consultation in which a specialist can assess your property and the work required.
What makes a turnkey interior project run smoothly?
A disciplined process and single accountability. When one integrated team assesses the space, structures the budget, designs, produces custom elements, and supervises installation, the gaps where delays and errors usually occur are eliminated by design.